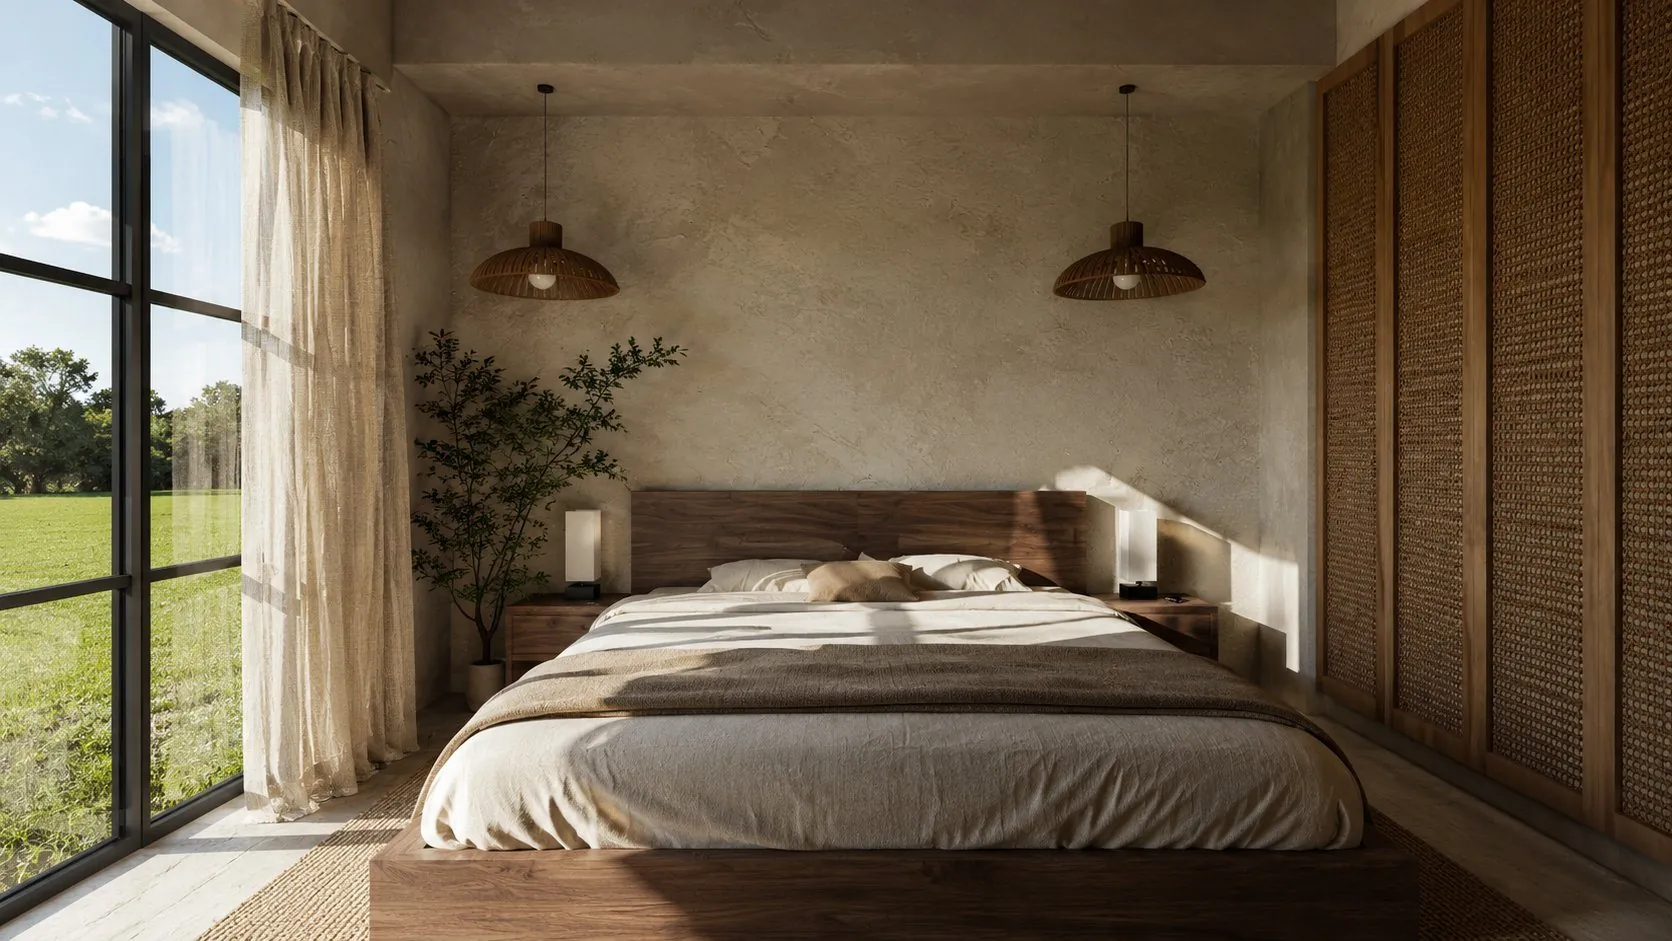
Reveal the potential of your spaces
Interior architect in Lille and remote, for private clients and businesses.
Scroll
Interior architect in Lille and remote, for private clients and businesses.
At Atelier TMC, every interior begins with listening: how you use the space, what you want, your story, and how you wish to live in it or bring it to life.
We design interiors that are functional, sensitive and lasting, where materials, light, colour and volume naturally find their balance.
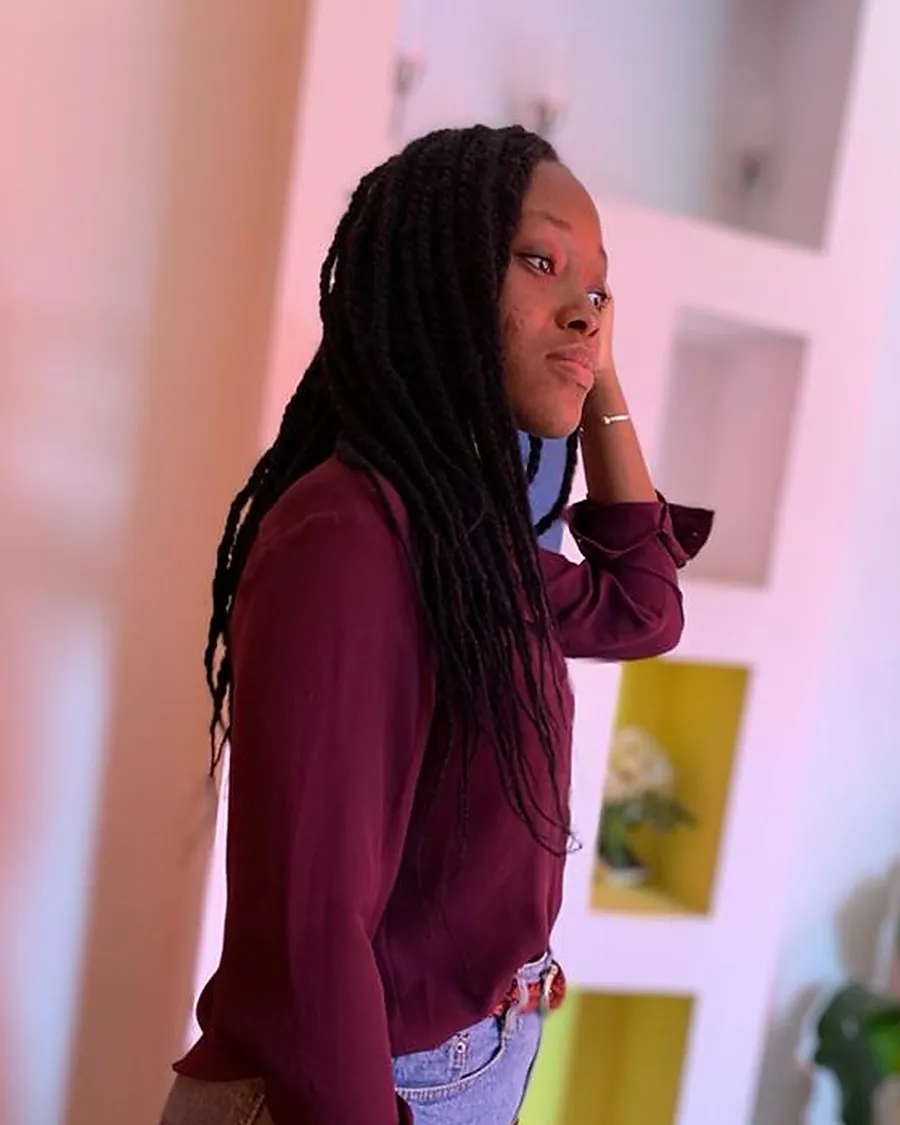
With a Master's degree in Interior Architecture, I founded Atelier TMC out of a desire to create spaces that balance aesthetics, function and personality.
For me, every project is a chance to understand a place, bring out its qualities and create an interior that truly suits the people who live in or use it.
My approach pays particular attention to natural materials, the play of light, textures, and the details that give a space its true identity.
I also care about the environmental impact of projects: bio-based materials, raw earth, local resources and design that responds to the climate.
Design and optimisation of spaces, with attention to volumes, circulation and everyday use.
Creating coherent atmospheres through colours, materials, furniture and accessories.
Layout plans, technical drawings and the documents needed to understand the project.
3D modelling and renders that let you picture your future space.
Selection of materials, colours, furniture and decorative pieces in keeping with the project.
For private clients (renovation, space planning, decoration) and for businesses (restaurants, cafés, third places, cultural venues).
We talk through your project, your needs, your wishes and your constraints.
We analyse your space, its volumes, its light, how it is used and its potential.
We build the world of the project: mood, colours, materials, furniture and first intentions.
Plans, details, modelling and visualisations give the project its form.
3D renders let you see the space before it is built.
Every project is different: I will send you a personalised quote after a first conversation.
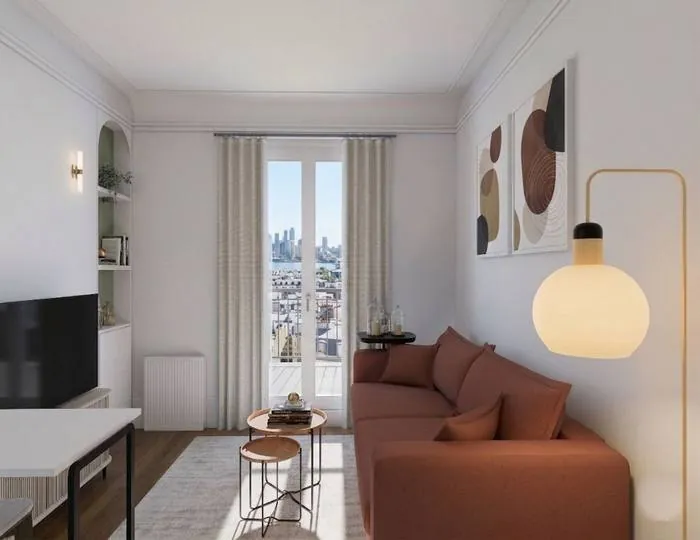
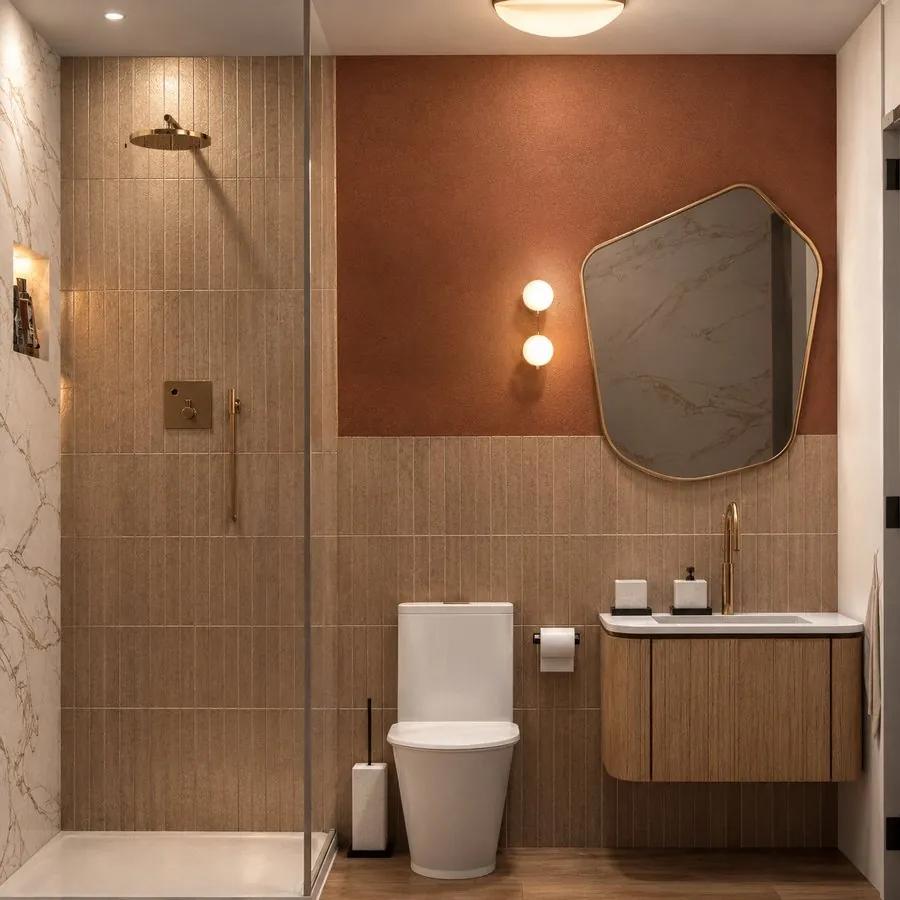
A space can change the way we live, work and feel in a place.
Describe your space, your wishes and your constraints, even in a few words. We will suggest a first layout idea, a selection of materials and an atmosphere that feels like you, even before our first meeting.
From the first sketch to the mood board, every proposal takes your budget and real-life use into account, not an imposed style.
Talk about my projectYour project has been sent to Atelier TMC.
I will get back to you shortly to talk through your ideas in more detail.